
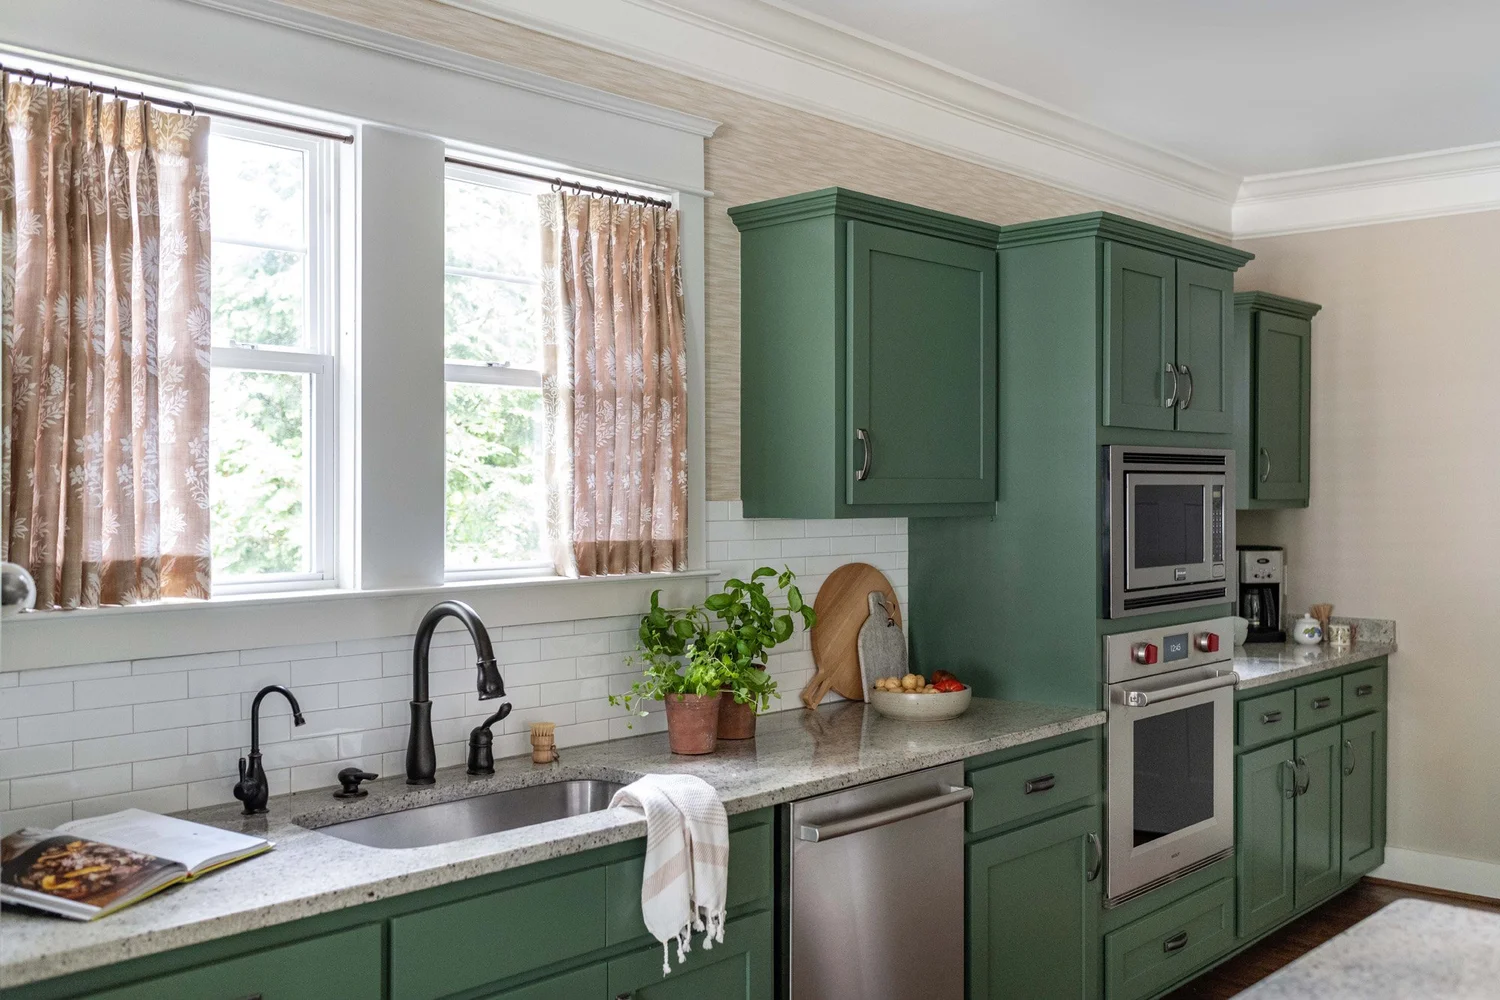
Kitchens

The room everyone ends up standing in, planned around how your family actually cooks and gathers.

A white kitchen with a marble island, brass hardware and a tiled backsplash

A kitchen has to work at seven in the morning as well as it photographs at seven in the evening.

What a kitchen project covers

Kitchen work begins with the way you move through the room. Where the coffee lives, whether homework happens at the island, how many people are in there at once on a Thursday night. Layout follows from that, not from a template.

From there come cabinetry and hardware, counter and backsplash materials, lighting and appliance placement, and the finishes that tie the room to the rest of the house. Selections are presented together so you can see how they behave next to each other rather than one sample at a time.

Nothing is ordered until the plan is approved, and the trades are coordinated with whichever contractor you are using, yours or one from the studio network.

1

Layout and workflow

Where things live and how people move, worked out before a single cabinet is drawn.

2

Cabinetry and hardware

Door style, colour, interior fittings and the handles you will touch every day.

3

Counters and backsplash

Stone and tile selected together, in the light of your own room rather than a showroom.

4

Lighting and appliances

Task, ambient and decorative light, planned around where the appliances actually land.

Our Process

A structured, step-by-step process keeps your project moving smoothly, with clear visibility into what comes next. The key milestones are below.

01

Getting to know you

It begins with your inquiry and a discovery call, then a paid in-home consultation, a contract and your design deposit.

02

Getting started

Measure and trade day, followed by floor plans, a mood board and your investment proposal.

03

The fun part

Your design plan and presentation, then procurement and installation.
How we work together

Clear terms, an honest conversation and a plan that keeps moving, from the first phone call through to installation day.

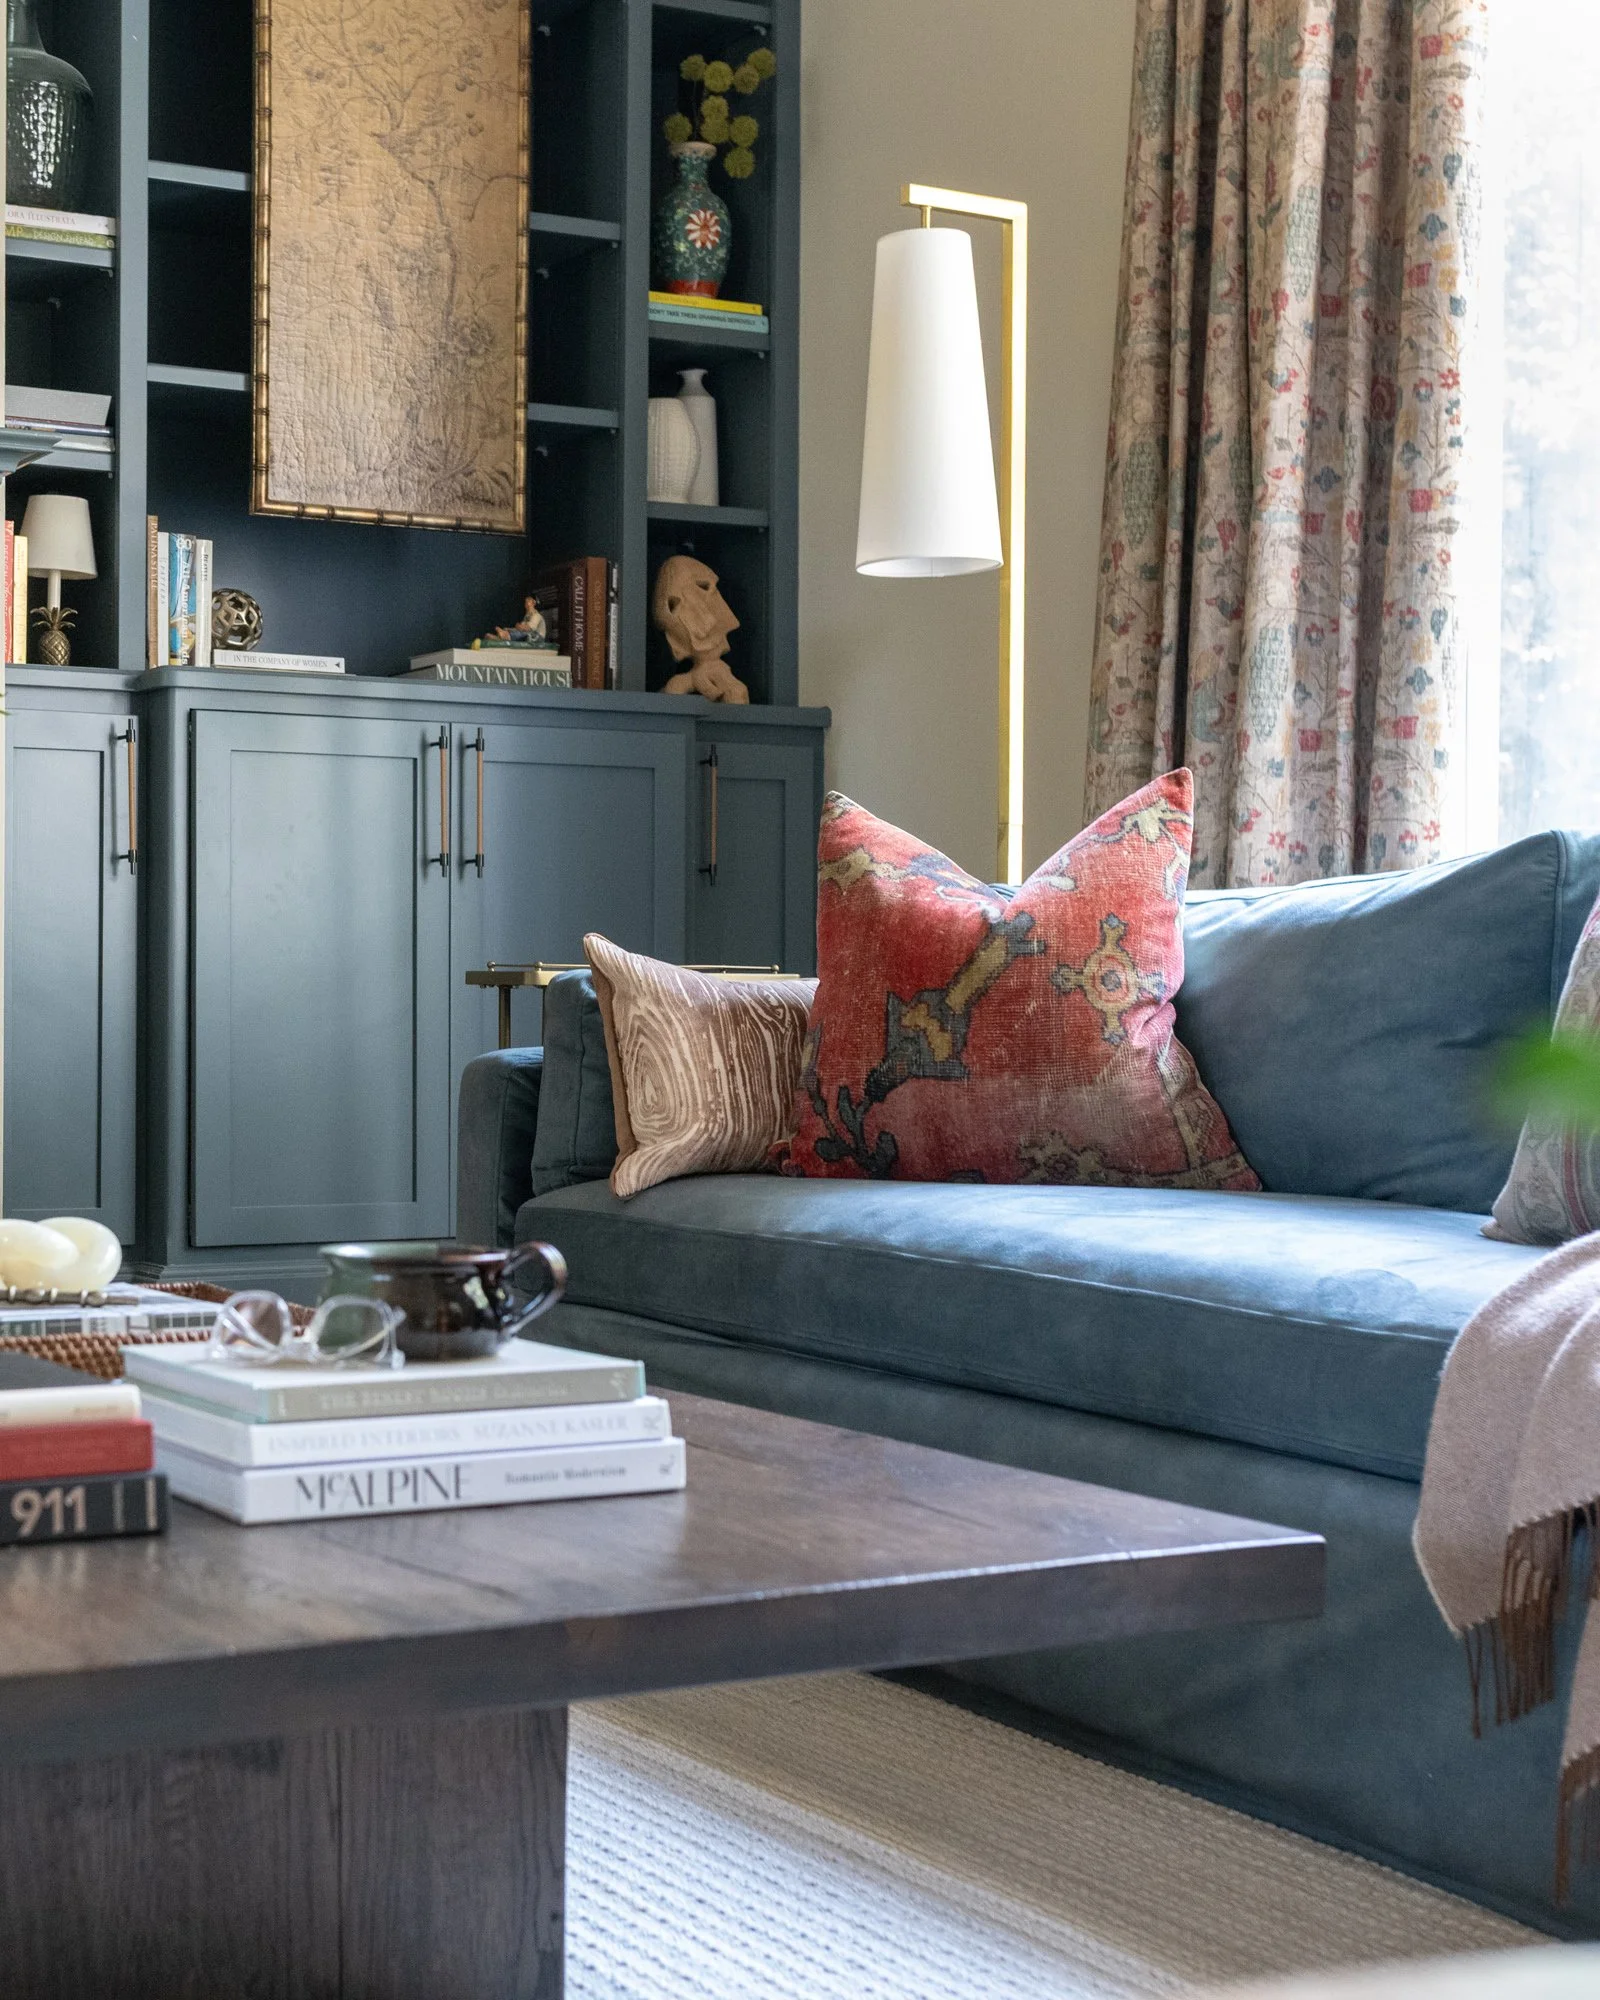
A living room layered with soft blues, warm wood and a patterned rug

Time in packages

Design is charged by the hour and billed in pre-paid time packages sized to your scope of work. The minimum package is 20 hours.

Built on collaboration

Your goals and preferences are essential to the way a design plan evolves, because the home has to reflect your personal style.

Your trades or hers

You are welcome to choose your own contractors and trade specialists, or work with the trusted network Leigh Ann has built.

Start a Project

Questions, answered

The things homeowners tend to ask before we begin.

Design services are charged by the hour and billed in pre-paid time packages, depending on your scope of work. The minimum package is 20 hours.

I enjoy collaboration and want your home to reflect your personal style. Your input, including project goals and preferences, is essential to the accurate evolution of your design plan.

You are welcome to choose your own contractors and trade specialists. I am also glad to recommend the network I have built and trust, which tends to make for a seamless, high quality experience from start to finish.

Still have questions?Ask Leigh Ann

Tell us about your project

Fall in love with your home again, or for the very first time.

Start a Project

FULL SERVICE INTERIOR DESIGN

BRENTWOOD, TN + NASHVILLE AREA

LIVABLE. BREATHABLE. BEAUTIFUL.